Hurricane ties are small galvanized steel connectors that fasten each roof rafter or truss to the wall below it, so high wind cannot peel the roof off the house. They go at the roof-to-wall joint, on every rafter or truss. Older homes often have only a few angled nails there. If your Louisiana home was built that way, a roofer can usually add ties from the attic, from the soffit, or during a re-roof.
This guide explains what the ties do, where they belong, how they are installed, what they cost, and what to ask before your next roof project.
TL;DR
- Hurricane ties (also called hurricane clips or straps) form the roof-to-wall connection that resists wind uplift.
- Install one on every rafter or truss. Uplift is strongest near edges and corners, but guidance still calls for ties at each framing member.
- Older homes often rely on toe-nailing alone. Retrofits are possible, and the easiest time is during a re-roof.
- The International Residential Code requires the connection to resist uplift, not one specific product. Local wind speed and the engineer or manufacturer instructions decide the details.
- Ties only work if the fasteners and the rest of the load path are right.
Table of Contents
- What hurricane ties actually do
- Where hurricane ties go
- Are hurricane ties required by code?
- How hurricane ties are installed
- Adding ties to an existing Louisiana roof
- What hurricane ties cost
- Perspective
- Get your roof-to-wall connection checked
- Preparing a Baton Rouge roof for hurricane season
- FAQ
- Sources
What hurricane ties actually do
A roof is far lighter than most people think, and wind knows it. Florida’s hurricane retrofit guide notes that a roof typically weighs about 7 to 10 pounds per square foot, while uplift averaged over the roof in a strong hurricane can be four to five times that. On smaller areas such as edges, corners and overhangs, the uplift can reach 10 to 15 times the roof’s weight.
That is why the connection matters. Home Innovation Research Labs explains that metal ties or straps give roof framing a positive connection to the wall framing, and that they resist both the uplift and the lateral forces that try to pull a roof up and away from the house. A standard toe-nailed joint may not be enough in hurricane-prone regions.
Why “hurricane” ties
The name is jargon for the roof-to-wall connection. FLASH, the nonprofit mitigation partnership, points out that the same connection also helps against other high winds, such as tornadoes. You will see the same part called a hurricane clip, a hurricane strap, a rafter tie or simply a roof-to-wall connector. They all do the same job.
Toe-nails versus ties
FloridaDisaster.org describes older wood-frame construction as two or three 16d nails driven at an angle, while newer construction uses metal straps or ties that anchor to the top plate and sometimes the studs below. Testing summarized by an engineering publication reports that a toe-nailed connection can fail at roughly 200 to 300 pounds of uplift per rafter, while a properly installed tie can resist 500 to 1,200 pounds depending on the model and fasteners. Treat those as ballpark figures: the actual rating belongs to the specific connector and fastener schedule on the manufacturer’s data sheet.
Where hurricane ties go
The short answer: at the point where each rafter or truss sits on the wall’s top plate.
On every rafter or truss
Home Innovation Research Labs notes that wind uplift is highest along roof edges and outside corners, with critical areas within 8 feet of those edges and corners. Even so, it recommends ties or straps on every rafter or truss. Florida’s guide adds that early practice allowed straps on every other member, but today every truss or rafter is strapped when following high-wind guidelines.
Which side of the wall
When wall sheathing is used to carry load through the top plate, MiTek recommends the tie sit on the exterior side of the wall, the same side as the structural sheathing. Rafter installation guidance you will find online also stresses putting ties on both faces where the product calls for it. Always follow the data sheet for the connector you are using.
The tie is one link in a chain
Most ties join the roof to the top plate only. MiTek’s bulletin says a continuous load path requires a connection that carries load through the top plate into the wall. FLASH adds that floor-to-floor and wall-to-foundation joints must be secured too, so wind loads travel to the foundation.
The Building America Solution Center at PNNL explains that connections between the roof, walls, floors and foundation tend to be the weakest link. If one fails, the load looks for another path that may not be strong enough. Two-story homes add another layer of detail. Engineers working on shear wall load transfer between stories check collectors, hold-downs and straps so the uplift keeps moving downward.
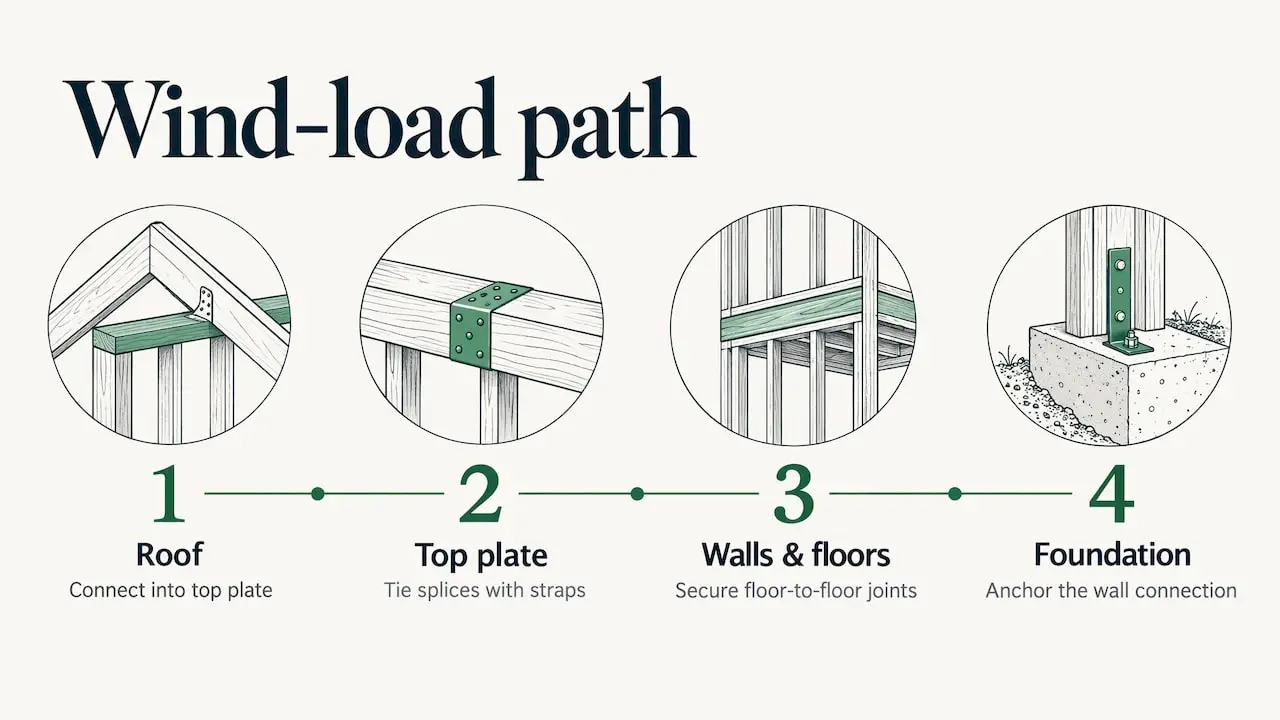
A frequent weak spot is the top plate itself. Where it is built from several pieces of lumber, the splice must be tied with a strap or an adequate anchor pattern, or the uplift path breaks even when every tie is perfect.
Are hurricane ties required by code?
It depends on the building, the wind speed and the jurisdiction. Home Innovation Research Labs summarizes the model code this way: the IRC requires a roof-to-wall connection that resists the wind pressures for the building’s location and provides a continuous load path to the foundation. In some high-wind regions, design falls under other methods such as the IBC.
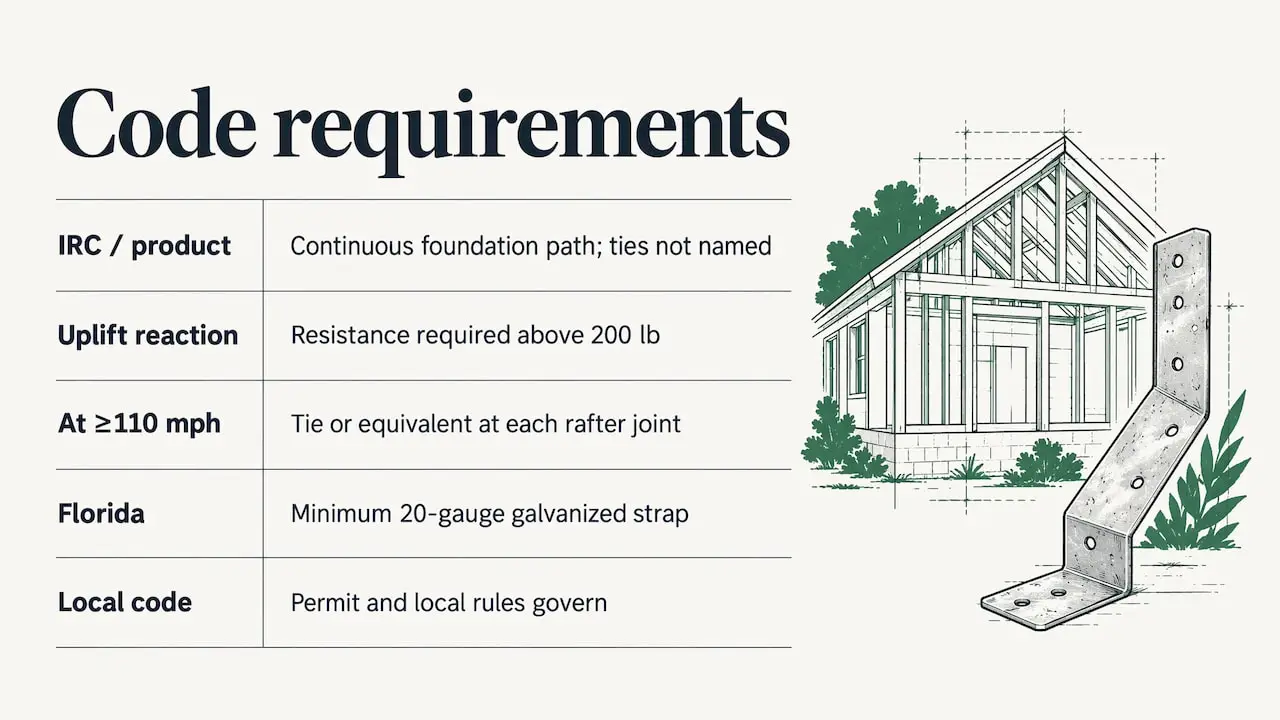
A code forum discussion makes a useful distinction: ties as a named product are not mandated by the IRC itself, but uplift resistance is, particularly where the uplift reaction exceeds 200 pounds. In practice, a metal connector is the standard way to meet that requirement. A code guide covering the 2018 IRC also says that in areas with design wind speeds of 110 mph or more, ties or equivalent anchors are expected at each rafter-to-plate connection.
Some jurisdictions go further. Florida’s existing-building code, for example, specifies a minimum 20-gauge galvanized steel strap for wood-to-wood connections. Louisiana parishes and cities adopt and amend codes on their own schedules, so your local building department and your permit are the authority for what applies at your address.
For a Baton Rouge homeowner the practical takeaway is simple. Homes built under modern wind-load provisions should have a designed roof-to-wall connection. Homes built decades ago may not, and that is where an attic or soffit check pays off.
How hurricane ties are installed
Home Innovation Research Labs lists three access routes: from the attic if it is reachable, from outside at the soffit, or from the roof during a re-roof when decking is cut out and patched. The same source says to follow the manufacturer’s instructions on the quantity, type and length of fasteners. Sometimes wall sheathing has to come off so the tie can attach directly to framing. Some manufacturers also offer long structural screws driven through the rafter into the top plate instead of a strap.
The fastener schedule is not a detail to eyeball. Light-gauge steel makers publish theirs, for instance ClarkDietrich’s HC2 and HC2A ties use at least #10 self-drilling screws in all prepunched holes. A tie with half its nails left out, or with the wrong nail, will not deliver its rated strength.
A solid job looks like this:
- Confirm what is there now: toe-nails only, old straps, or modern ties.
- Choose connectors rated for the uplift at that location, per the manufacturer or an engineer.
- Fill every hole with the specified fastener.
- Tie the top plate splices and check the path below the plate.
- Photograph the finished connections before insulation or soffit covers hide them.
Adding ties to an existing Louisiana roof
Yes, you can retrofit. Home Innovation Research Labs recommends it for older homes in high-wind areas that have only toe-nailed connections or lack ties at each roof-to-wall connection. It also notes the connection may be inspected from the attic or by removing soffit panels and some siding, and can be hidden by insulation, drywall or wall sheathing.
FLASH says the easiest time to add clips is during re-roofing, and that professionals can also reinforce existing homes by removing soffits to reach the connections. That timing makes sense: the roof is already open, crews are already on the structure, and decking can be cut and patched where needed.
If your roof is nearing the end of its life, read our guide on signs it is time to replace your roof, then plan the connection upgrade into the same project rather than paying for access twice.
What hurricane ties cost
Cost depends on access, the number of connections and the house. Published ranges from the research:
| Source | Scope | Cost |
|---|---|---|
| Home Innovation Research Labs (2022) | Typical 2,500 sq. ft. home, professional installation | About $2,300 to $3,600 |
| Home Innovation Research Labs (2022) | Same home, materials only | $350 to $800 |
| University of Hawaii at Hilo | Full set of ties, 1,200 sq. ft. house | $400 to $600 |
| NAHB Research Center (2012) | About 42 pieces for a 40-by-30-foot house, simple access | $200 to $400 in hardware |
The same Hawaii source says as few as a dozen ties placed strategically at the rafter-wall connection can substantially improve a roof’s odds of surviving hurricane winds. Those figures come from different years and regions, so treat them as a range, not a quote. Labor climbs when the attic is cramped, insulation is thick, or soffits and siding have to come off. Costs drop when the work rides along with a roof replacement.
For a price on your own house, we give written estimates after looking at the roof. For a sense of how a full roof project is priced, see our residential roof installation cost guide.
Perspective
Most of the roofs we get called about after a storm did not fail at the shingles first. They failed because water and wind found a weak edge, a loose deck or a connection that was never built for Gulf Coast gusts. The shingles are what you see. The framing connection is what keeps the roof on the house.
That is why we treat the roof-to-wall joint as part of a re-roof conversation, not an afterthought. When a roof is already open, we think it is the right moment to look at what the framing is attached with, explain what we find in plain language, and tell you honestly what we recommend and what can wait. No pressure, no surprise add-ons.
Louisiana weather is relentless: summer thunderstorms, tropical systems, high humidity. Our work is built around those conditions, and our workmanship carries a five-year warranty. If you want to know whether your roof is ready for the next season, we offer free inspections, and we would rather find a problem early than meet you after a storm.
Get your roof-to-wall connection checked
We have served Baton Rouge homeowners and businesses for over 25 years. When we inspect a roof, we look at the covering, the decking, the flashing and the visible condition of the structure, and we tell you what we see. If you are planning a replacement, we can talk through your options for a stronger, storm-ready roof.

Start with a roof inspection or request a roof replacement estimate. If storms have already hit, our storm damage restoration team can help, and you can read our post-hurricane roof safety tips before anyone climbs up.
Preparing a Baton Rouge roof for hurricane season
Ties are one piece of a wind-ready roof. A few habits make the rest of the system work:
- Inspect on a schedule. Our guide to roof inspection frequency in the Louisiana climate explains how often to look.
- Check the attic. Look for daylight, stained decking, and whether ties or straps are visible at the rafter ends.
- Keep fasteners and flashing sound. Metal roofs especially depend on them, as we explain in our post on metal roof fasteners and performance.
- Plan ahead. Our hurricane season roof preparation guide walks through what to do before storms arrive.
- Know your temporary options. If a storm opens the roof, emergency tarping protects the interior until repairs.
Load paths are also a design question for commercial buildings. If you manage a commercial or multi-family property, see our commercial roofing services.
FAQ
Where do you put hurricane ties?
At the junction of each rafter or truss and the wall top plate. Uplift is strongest within about 8 feet of edges and corners, but guidance recommends a tie on every rafter or truss. Follow the connector’s data sheet for placement and fasteners.
How much do hurricane straps cost?
Hardware is inexpensive. The NAHB Research Center reported clips under $10 per piece, while professional installation on a typical 2,500 sq. ft. home runs about $2,300 to $3,600 per Home Innovation Research Labs. Access and house size move the number. We can estimate your roof after an inspection.
Can hurricane ties be added to an older house?
Yes. Ties can be installed from the attic, from the soffit, or during a re-roof. FLASH says re-roofing is the easiest time. Insulation, drywall or wall sheathing may hide the existing connection, so a visual check often means opening part of the soffit or attic.
Are hurricane ties and hurricane clips the same thing?
Yes. Ties, clips and straps are different names for the metal connectors that hold the roof framing to the wall. Which one an installer uses depends on the framing, the load and the manufacturer’s rated product.
Sources
- Retrofit Improvements: Roof to Wall Connection, Home Innovation Research Labs
- Hurricane Retrofit Guide: Wood Frame Roof-to-Wall Connection, Florida Disaster
- Walls, Florida Hurricane Retrofit Guide
- Installation of Hurricane Ties, MiTek
- Install Roof Clips or Straps, FLASH
- Continuous Load Path, PNNL Building America Solution Center
- Wall Anchorage for Wind and Seismic Loads, Jaspector
- Hurricane Ties for residential trusses, Building Code Forum
- How Hurricane Ties Protect Roof Structures, Build-Construct
- Seismic and Hurricane Ties, ClarkDietrich
- Protecting Your Home, University of Hawaii at Hilo
- Roof-to-Wall Attachment, NAHB Research Center
- Two Story Load Redistribution
Recommended
- Tile Roof Repairs After a Storm: What to Check & What to Fix
- Prepare Your Roof for Hurricane Season in Baton Rouge 2025
- Hurricane Roof Protection Baton Rouge: 2025 Safety Tips
- When to Use an Emergency Roof Tarp | Homeowners Guide 2025
Related reading: