Tapered insulation is rigid foam board cut so one edge is thicker than the other. Laid in a planned pattern, it builds a slope into a flat roof so water runs to the drains instead of sitting on the membrane. It insulates and drains in a single layer. For Louisiana flat roofs, where heavy downpours are routine, it is one of the most reliable ways to stop ponding on a reroof. Here is how it works, how it is designed, which material to choose and what drives the price.
Key Takeaways
- Tapered insulation boards have opposing edges of different thickness. Combined with flat fill boards and crickets, they create slopes that point water toward drains and scuppers.
- The most efficient layout is usually a four-way system with a central drain. Two-way layouts suit rows of drains along a low line.
- Polyiso and EPS are the two common tapered materials. Which one fits depends on thickness, insulating value, moisture exposure and budget.
- Cost depends on material, roof size, drain count, slope design, labor and the extras around it, such as cover boards and fasteners. It is cheapest when done during a reroof.
- Ask for a tapered layout drawing and the insulation value at the drains, not only the average, before you approve a bid.
Table of Contents
- What tapered insulation is and how it moves water
- When a flat roof needs tapered insulation
- How tapered insulation is designed
- Polyiso vs EPS for tapered roof insulation
- What tapered insulation costs
- Insulating from above the deck vs from the inside
- What to check before you approve a tapered design
- Tapered insulation in Louisiana
- Work with a Baton Rouge roofer on your flat roof
- Our perspective on tapered insulation
- FAQ
- Sources
What tapered insulation is and how it moves water
According to the polyiso industry’s TB108 technical bulletin, tapered roof insulation is an insulation board whose opposing edges are different thicknesses, which gives the board a sloped face. A tapered system combines those boards with flat fill boards and accessories such as crickets. Together they form several slopes pointing in different directions toward drains and scuppers, so positive drainage is achieved on any low-slope design or field condition.
Think of it as terrain you build on top of the roof deck. The deck itself can stay flat. The insulation layer becomes the hills and valleys, and the membrane (TPO, EPDM or another low-slope system) is installed over it.
Why this matters comes down to weight and wear. Building Enclosure Online notes that standing water signals a lack of positive drainage. A gallon of water weighs just over 8 pounds, so an inch of water across a roof adds thousands of pounds to the structure and can create life-safety concerns if a roof collapses. Ponding water also stresses seams, speeds membrane aging and invites leaks. We cover the local picture in our guides to ponding water on commercial roofs in Louisiana and flat roof drainage.
Positive drainage, defined
The 2018 International Building Code, as summarized in Roofing Magazine, defines positive roof drainage as a condition where all loading deflection of the deck has been considered and enough extra slope is provided to drain the roof within 48 hours of precipitation. That deflection point is easy to miss. A deck that looks flat can sag between supports, and tapered insulation is how you design slope that survives the sag.
When a flat roof needs tapered insulation
It is not an automatic add-on, but it is the default answer whenever a roof holds water or the deck is close to dead flat.
On the code side, both Roofing Magazine and Building Enclosure Online report that the 2018 IBC calls for a minimum slope of 1/4 inch per foot for membrane roofs. New construction has to meet it under IBC Section 1507. Reroofs and recovers of existing low-slope roofs that already provide positive drainage are exempt from that prescriptive minimum.
In practice, these are the situations where we point owners toward tapering:
- Visible ponding. Water still standing a couple of days after rain is the clearest sign the slope is wrong.
- A full tear-off. When the old membrane and insulation come off, adding slope costs far less than it will later.
- Decks that have deflected. Sagging between joists or beams creates low spots that new flat boards will not fix.
- Drains in the wrong places. Drains set at high points, or too few drains for the area, leave water with nowhere to go.
- Parapet-heavy roofs. Walls on several sides trap water against the edges unless the slope leads it away.
If your roof has repeated leaks at the same low spot, our common flat roof problems in Baton Rouge guide shows what to look for. A roof inspection will tell you whether the slope or the membrane is the culprit.
How tapered insulation is designed
Design is where tapered systems succeed or fail. According to Roofing Magazine, the design is governed by the footprint and complexity of the roof, the slope of the deck, the primary and secondary drains, scuppers, gutters and drip edges. Parapet height, expansion joints, curbs, through-wall flashings and anything else that obstructs water must also be considered in design.
Slope and board sizes
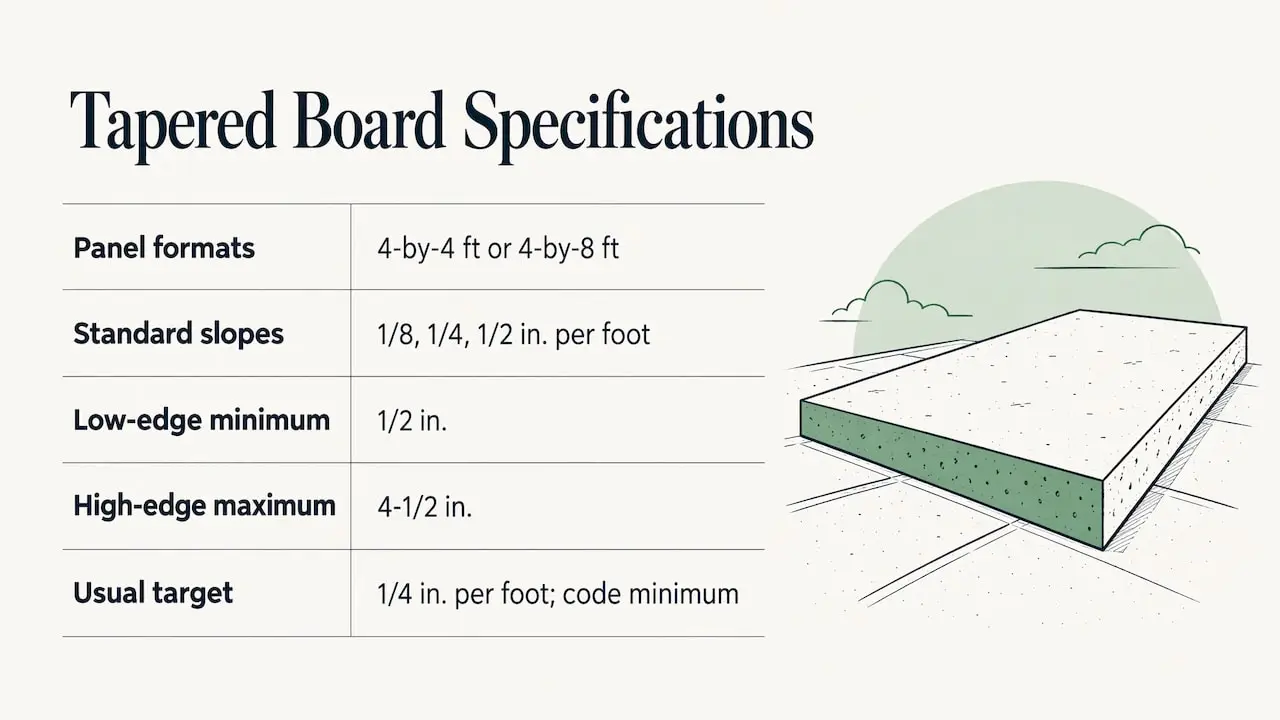
Tapered polyiso comes in 4-by-4-foot or 4-by-8-foot panels. Standard slopes are 1/8, 1/4 and 1/2 inch per foot, according to the same Roofing Magazine article. The minimum thickness at the low edge is 1/2 inch, and the maximum at the high edge is 4-1/2 inches. A 1/4 inch per foot slope is the usual target because it matches the code minimum for membrane roofs.
Four-way, two-way and crickets
The Construction Specifier describes the most efficient layout for drainage and installation as a constant-slope, four-way layout with the drain in a central location. Valley lines run at 45 degrees to the direction of the slope, and multiple layers are staggered at least 6 inches in each direction. Roofing Magazine calls the four-way system the most effective way to move water, with the drain in the center and water draining from the higher perimeter edges on all four sides. A two-way system is common where several drains sit in a straight line with a continuous low point between them, often running to the parapet walls.
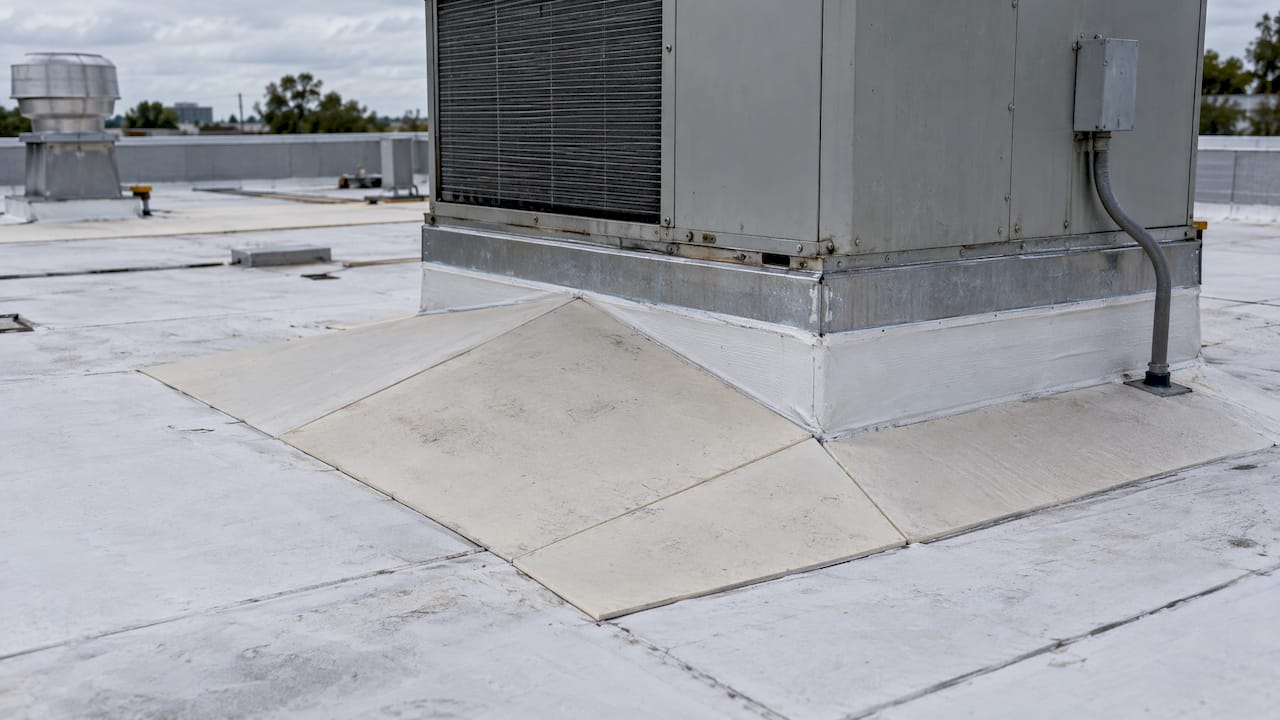
Most real roofs are not tidy squares. Rooftop units, curbs and skylights block water, and crickets, small saddle-shaped slopes, divert flow around them. That is why tapered systems usually include a drawing that numbers every board.
Drains, scuppers and edges
The slope must end somewhere. On many Louisiana commercial buildings that means interior drains plus overflow scuppers through the parapet. If you are curious how a scupper opening is formed in a concrete wall, this explanation of scupper coring through concrete shows the process. Our own approach is to settle drain and scupper locations before any board is ordered, because the tapered layout flows from them.
Fasteners, thickness and the base layer
Total thickness at the high points matters. The Construction Specifier advises keeping it under control so that excessively long fasteners are not needed. Longer fasteners create a longer lever to work themselves loose. Fastener length can be reduced by fastening the base layer and installing later layers with insulation adhesive. The same article notes that 6 to 7 inch fasteners are the most common length where the energy code requires R-30.
Tapered specs typically list a flat base layer plus the tapered layer. That matters for energy code compliance: the thinnest edge of a tapered panel sits at the drain, so the base layer is what keeps the minimum insulation value there. When you compare bids, ask for the insulation value at the drains as well as the average, in writing.
Polyiso vs EPS for tapered roof insulation
Both materials are made in tapered form, and both are used under flat roof membranes. The choice usually comes down to four things.
| Factor | Polyiso | EPS |
|---|---|---|
| Insulating value per inch | Higher, so less thickness for the same R-value | Lower, so more thickness for the same R-value |
| Typical form | Tapered panels in 4×4 or 4×8 sizes, stacked in layers | Large blocks cut to almost any slope or shape |
| Moisture behavior | Generally lower water uptake in lab tests | Absorbs more water by volume in lab tests |
| Cost | Typically higher material cost per square foot | Typically lower material cost per square foot |
The insulating-value and moisture comparisons come from a 2026 comparison of rigid foams. It reports polyiso as the highest R-value per inch of any rigid foam, while EPS has a lower R-value per inch and takes up more moisture in lab tests. On the EPS side, The Construction Specifier explains that EPS is available in blocks up to 40 inches thick, which manufacturers can cut to virtually any slope or shape. That removes the need to stack many thin layers, and it can reduce insulation costs compared with other tapered products.
How to read that for a Louisiana roof: humid, warm conditions make moisture control a real design question, and the membrane above and the roof’s drainage do the main work of keeping the insulation dry. Polyiso suits roofs where thin, high-R boards matter. EPS suits deep tapers over large areas where cutting to shape saves layers. Your manufacturer’s membrane warranty will also list which insulation and cover board it accepts, so the material decision should be made together with the membrane. Our TPO vs EPDM guide and best commercial roofing materials page help with the membrane side.
What tapered insulation costs
Price per square foot swings widely, and published numbers vary from one cost guide to the next. The drivers are consistent, though:
- Material type. Polyiso and EPS price differently, and the slope and thickness change how many boards and layers you need.
- Roof size and complexity. More drains, curbs, rooftop units and parapet runs mean more crickets and more custom boards.
- Slope design. A steeper slope or a deep taper at the far end from a drain adds thickness and cost.
- Labor. Tapered boards are numbered and must go in specific places, so installation is slower than laying flat board.
- Add-ons. Base layers, cover boards, adhesives, fasteners, vapor barriers and the membrane itself add to the total.
- Timing. Tapering during a reroof is far more economical than a standalone retrofit that requires cutting into and repairing an existing membrane.
Because tapered insulation and the roof system are a single package, the most useful number is the cost of the whole replacement. Our commercial roof replacement cost guide explains what goes into a project price. Ask for a written quote that lists the tapered layer, the base layer, the cover board and the membrane as separate lines, and the insulation value at the drains. That makes bids comparable and shows exactly what you are buying.
Insulating from above the deck vs from the inside
People often ask whether a flat roof can be insulated from the inside. It can. Building Science Corporation says roofs can be insulated on top of the deck, on the underside, or both. In an unvented assembly, enough insulation must sit above the sheathing to keep its moisture content below 20 percent by weight in the coldest part of winter. The key is controlling condensation on the underside of the sheathing, and one way is to warm the sheathing by insulating above it.
For tapered insulation specifically, the answer is simple: it goes on top of the deck, because the slope has to sit under the membrane. Interior insulation can supplement it but cannot create drainage. That is why tapering and reroofing are planned together. It is also why a Louisiana owner with ponding and a tired membrane gets the best value by doing slope, insulation and membrane in the same project.
What to check before you approve a tapered design
Use this list when reviewing a proposal:
- Current drainage. Where does water stand, and for how long after rain?
- Drain and scupper count and location. Are there secondary (overflow) drains, and are they at the right height?
- Parapet height and flashing. Raising the roof surface with thick insulation affects wall flashing heights.
- Deck condition. Any deflection or damaged decking should be addressed first.
- Layout drawing. Ask for the board plan showing slope, crickets and layers.
- Insulation value at the drains. Request both average and drain-edge values.
- Energy code requirements. Confirm which edition applies to your project with the local authority.
- Membrane warranty. Check that the insulation, cover board and membrane are approved to work together.
Tapered insulation in Louisiana
Louisiana roofs live with sustained summer heat, frequent heavy rain and the occasional hurricane. Water that lingers on a flat roof in those conditions does damage quickly, and a membrane that drains well is also easier to inspect and maintain after a storm. If you manage a warehouse, retail center, office building or multi-family property, our commercial and multi-family roofing problems page lists the issues we see most. For metal roofs, pitch is the equivalent question, covered in metal roof pitch in Baton Rouge.
Work with a Baton Rouge roofer on your flat roof
We are Stalwart Roofing in Baton Rouge, with over 25 years of experience in roofing built for Louisiana weather. Our commercial roofing covers flat roof TPO, commercial metal roofing and ongoing commercial roof maintenance, and our work carries a five-year workmanship warranty. Free inspections help identify problems such as ponding before they escalate, and you get clear communication and an honest assessment with no pressure.
If water is standing on your roof, start with an inspection. We will tell you what we find and what the options are.
See our commercial roofing services or book a roof inspection.
Our perspective on tapered insulation
We believe a flat roof should be designed around its water. Most of the callbacks and leaks owners describe to us start with water that has nowhere to go, and the cure is rarely a thicker membrane. It is slope planned from the drains outward.
That is why we treat a reroof as the moment to fix drainage. Tearing off the old system is when slope costs the least and does the most for the next 20 years. We would rather walk a roof with you, show you where the water sits and explain the options plainly than sell a patch that will fail at the same low spot next season.
Louisiana gives roofs no easy years: heat, humidity, hard rain and storms. Our approach is honest assessments, clear communication and workmanship we back with a five-year warranty. Whether the answer is repair, restoration or a full replacement with a tapered system, you will know what is being done and why.
John
FAQ
Is tapered insulation worth it on a flat roof?
It is worth it where water ponds or the deck is nearly level, because it builds in the slope that drains the roof. It also insulates, so you are paying for two functions in one layer. It is most economical during a reroof.
How much slope does a flat roof need?
The 2018 International Building Code calls for a minimum of 1/4 inch per foot on membrane roofs, according to Building Enclosure Online. Reroofs of existing low-slope roofs that already drain positively are exempt from that minimum. Tapered polyiso is made in 1/8, 1/4 and 1/2 inch per foot slopes.
Is polyiso or EPS better for tapered insulation?
Polyiso delivers more insulating value per inch, which helps where thickness is limited. EPS can be cut from large blocks to nearly any slope, which suits deep tapers over big roofs. The right pick depends on the roof, the membrane and the budget.
Can I insulate a flat roof from the inside instead?
Yes, roofs can be insulated above the deck, below it or both, per Building Science Corporation. But drainage slope has to be built above the deck under the membrane, so tapered insulation is installed from the top during roofing work.
Sources
- TB108: Tapered Insulation Systems
- CEU: Go with the Flow: Tapered Insulation Fundamentals
- Tapered Insulation Can Prevent Ponding on Low-Slope Roofs
- Tapered insulation systems: The art of roof drainage
- An affordable, energy-efficient hat for buildings
- Rigid Foam Insulation: EPS vs XPS vs Polyiso Compared
- BSI-119: Conditioned Unconditioned