A hip roof slopes on all four sides and meets at a ridge. A gable roof has two sloping sides and a flat, triangular wall at each end. For Louisiana homes, the hip roof generally handles high wind better, while the gable roof is simpler to build, gives you more attic space and is easier to ventilate. Neither shape protects a house on its own. How the roof is braced, fastened and covered matters just as much.
We have roofed homes and businesses around Baton Rouge for over 25 years, and this is the question we hear most when a homeowner is planning a replacement or a new build. Below is how the two shapes compare, where each one wins, and what to check before you decide.
TL;DR
- A hip roof has four sloping sides and no flat end wall. A gable roof has two slopes and a triangular wall at each end.
- Hip roofs generally perform better in high winds. Gable roofs need proper bracing, especially at the gable ends.
- Gable roofs usually cost less, give more attic room and are easier to vent. Hip roofs are more complex and cost more to build.
- In hurricane country, the shape is only part of the answer. Fasteners, load path, decking and roofing material count just as much.
- Many homes combine both shapes, and the valleys and wall-to-roof joints are where leaks tend to start.
Table of Contents
- How to tell a hip roof from a gable roof
- Hip vs gable roof at a glance
- Wind and storm performance
- Cost and construction
- Attic space and ventilation
- Drainage, leaks and water damage
- Looks and curb appeal
- Variations and combinations
- Solar panels
- Which should you choose?
- Our perspective
- Get your roof checked by people who know Louisiana weather
- FAQ
- Sources
How to tell a hip roof from a gable roof
Stand across the street and look at the ends of the house.
If each end of the roof is a flat, triangular wall of siding or brick rising up to the ridge, you have a gable roof. That triangle is the gable. A gable roof is often called an A-frame profile when seen from the end, and the Building America Solution Center, a U.S. Department of Energy resource, describes the gable roof by those gable-end walls.
If the roof slopes down toward the walls on all four sides, with no vertical triangle anywhere, you have a hip roof. The same source describes a hip roof as one with slopes on all four sides that come together at the top to form a ridge. The short ridge and the sloped ends are the giveaway.
A quick checklist:
- Triangle of wall at the end of the house: gable.
- Slope on every side, eaves running all the way around: hip.
- A mix of both on different parts of the house: a combination roof, which is very common on larger Louisiana homes.
Hip vs gable roof at a glance
| Factor | Hip roof | Gable roof |
|---|---|---|
| Shape | Four sloping sides, no flat end wall | Two sloping sides, triangular wall at each end |
| High-wind performance | Generally better, lower wind pressures | Needs proper bracing, especially at gable ends |
| Bracing | Inherently braced against racking | Depends on bracing being done right |
| Construction | More complex, more materials | Simpler to design and build |
| Cost | Generally higher | Generally lower |
| Attic space | Less | More |
| Ventilation | Harder to vent | Easier to vent |
| Drainage | Eaves and gutters on all sides | Gable ends are prone to water damage |
| Solar panel space | Reduced | More straightforward |
The comparisons in this table follow the Building America Solution Center’s hip roof vs gable roof guide. The sections below explain what each row means for a real house.
Wind and storm performance
This is where the two shapes differ most, and it matters in south Louisiana.
The Building America Solution Center reports that hip roofs generally perform better in high winds and can have peak wind-induced pressures up to 50% lower than gable roofs in cited studies. Two things explain that. A hip roof has no large flat wall at the end for wind to push on. And because all four sides slope and tie into each other, it is inherently braced against racking, the sideways distortion that wind can force on a frame.
A gable roof can perform well too, but it depends on bracing. The gable-end wall is a tall, thin surface. FEMA’s Hurricane and Flood Mitigation Handbook says gable-end walls are at risk in hurricanes because wind pressure can push or pull them toward collapse unless they are properly braced. For existing tall gable ends, FEMA recommends strengthening with retrofit studs, horizontal braces, metal straps and fasteners, and connectors that tie the gable end to the wall below.
In plain terms:
- If you are building new or replacing a whole roof structure, a hip roof starts with a wind advantage.
- If you already have a gable roof, you do not need to tear it off. Bracing the gable ends and checking the connections can address the weak point.
Roof shape is not the whole storm plan
FEMA’s LaHouse case study is a useful Louisiana example. The home mainly uses an aerodynamic hip roof, but it also relies on a continuous load path connecting roof, walls and foundation through hurricane hardware and structural sheathing. FEMA also notes impact-resistant exterior materials installed to high-wind specifications. The lesson: shape helps, but the fasteners, connectors, decking and covering do the rest of the work.
That is why we look at the whole system on every job. If you want to see how materials fit into this, our guide to wind-resistant roofing materials for Louisiana homes covers what holds up on both roof shapes, and our article on the strongest style of roof goes deeper on structure.
Cost and construction
Gable roofs are simpler. They have fewer planes, fewer angles and less framing complexity, so they are generally less expensive to design and build. The Building America Solution Center lists the hip roof’s disadvantages as more complicated and more expensive construction.
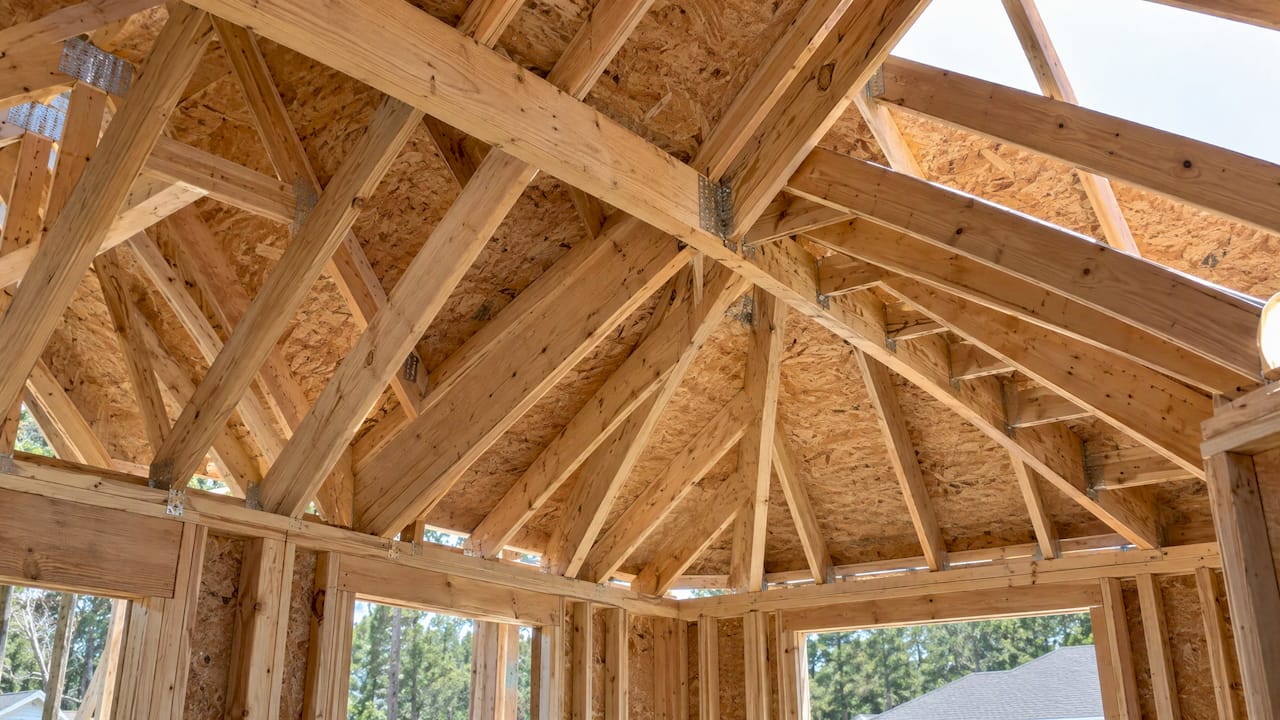
A hip roof needs hip rafters, more cuts and more ridge and hip cap material. More roof surface planes also mean more lines where shingles or panels must be cut and sealed correctly, which takes skilled labor.
We do not publish a flat price for either shape, because the final number depends on roof size, pitch, number of valleys, existing decking condition, chosen material and access. What we can say is that the shape affects the labor side of the estimate, and a written estimate should show how the shape and complexity were accounted for. Our roof replacement process explains how we scope a job.
Attic space and ventilation
Gable roofs generally provide more attic storage and are easier to vent. The triangle at each end creates a tall, open attic, and the gable wall offers a place for vents. Hip roofs slope inward on every side, so the attic is tighter and the usable area is smaller. Dormers can add space and daylight to a hip roof.
Gable vents and storms
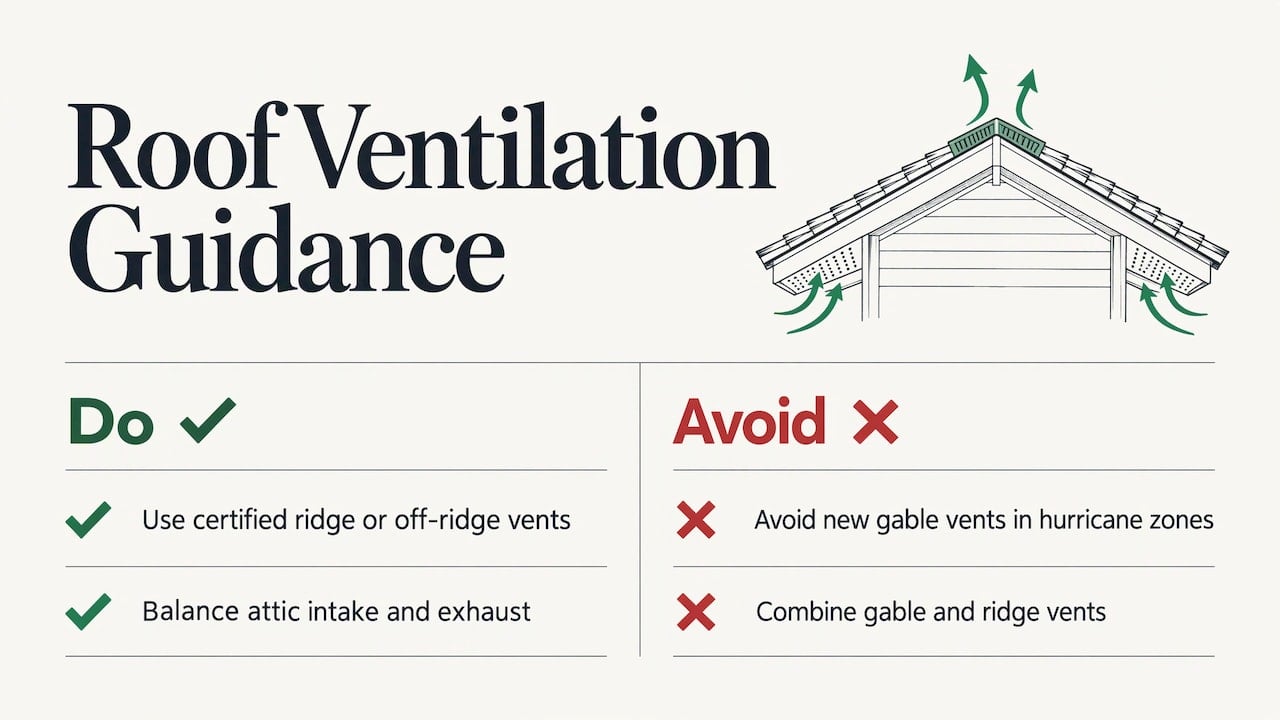
Here is a detail many homeowners miss. The Building America Solution Center’s disaster-resistant roof venting guidance says gable-end vents should not be installed in new homes in hurricane zones, and certified ridge or off-ridge vents are preferred. The same guidance says gable-end vents can short-circuit airflow when used together with ridge or off-ridge vents, which makes soffit ventilation ineffective.
So if your gable roof already has gable vents and you add a ridge vent, the system may stop pulling air the way it should. A hip roof, with its short ridge, usually relies on a combination of soffit and ridge or off-ridge vents, which is a different design problem rather than a worse one.
In Baton Rouge heat and humidity, ventilation affects cooling bills, moisture in the attic and shingle life. Our attic ventilation guide walks through what balanced intake and exhaust looks like. If you are not sure whether your attic is working properly, this overview of the signs of poor attic ventilation lists what to look for in the attic and at the soffits.
Drainage, leaks and water damage
A hip roof has eaves on all four sides, which means gutters can run all the way around the house and carry water away from every wall. The gable roof has eaves only on the two long sides. Gable ends are the part the Building America Solution Center flags as prone to water damage, since the end wall meets the roof edge in a joint that must be flashed and sealed well.
Combination roofs add another consideration. Valleys, where two roof planes meet, and places where a wall meets a roof are the most likely leak locations on a roof, according to the same guide. These areas get the most water in a Louisiana downpour and need careful flashing at install and a close look during inspections.
If you see a stain on a ceiling near a valley, a dormer or a gable end, it is worth having someone look at it before the next storm season. We offer roof inspections, including free inspections, to catch these problems while they are small.
Looks and curb appeal
Hip roofs have a low, tidy, enclosed look that many people read as sturdy and traditional. Gable roofs are the classic house shape most children draw, with a bold triangle at the front. The Building America Solution Center lists the gable roof’s plainer appearance as a drawback some people feel, so aesthetics are a personal call.
The good news is that gable roofs can be dressed up with cross gables, decorative trim, or a covered porch, and hip roofs look especially handsome on brick or stucco homes.
Variations and combinations
Neither shape is a single design. The Spruce’s guide to hip and gable roofs identifies common hip variations including pyramid or pavilion, simple, crossed, half-hipped, Dutch gable and mansard roofs. Gable variations include open gable, box gable, cross-gable, gambrel and saltbox.
The two shapes can share one roof. Some examples:
- Cross-hipped: two hip sections meeting at right angles, common on L-shaped homes.
- Cross-gabled: two gable sections meeting, often with a front-facing gable over the entry.
- Dutch gable: a small gable set on top of a hip roof, which can add attic ventilation and light to the top of a hip roof.
Combination roofs give you design freedom, but each intersection is a place where water must be directed correctly. That means more flashing and more to check at every inspection.
Solar panels
The Building America Solution Center lists reduced space for solar PV panels as a hip roof disadvantage, because the roof is broken into smaller planes. If you plan to add solar now or later, the layout of usable roof area is worth settling before you choose a shape or replace the roof. A guide on solar design integration with roof layout shows how panels are planned around structure early in a project.
Which should you choose?
Use these questions to decide.
- Is wind your top concern? Choose hip for new construction, or brace and reinforce a gable roof properly.
- Do you need attic storage or simple ventilation? Gable is easier.
- Is the budget tight? Gable generally costs less to build.
- Do you plan on solar? Gable offers more continuous space.
- Do you want eaves and gutters on every side? Hip.
- Is the roof you already have in good shape? Keep the shape. Changing a roof’s shape is a framing project, not a re-roof, and it rarely makes sense just for the style.
If you are unsure whether to repair or replace, our article on roof repair vs replacement in Baton Rouge lays out how that decision is usually made.
Our perspective
We roof both shapes every week, and here is what 25 years in Baton Rouge has taught us: the shape on your plans matters less than how the roof is built and maintained.
A hip roof gives you a real advantage when a storm pushes through, and we are glad to see one on a house. But we also see well-built gable roofs ride out weather, and we see poorly fastened hip roofs lose shingles. What separates them is the work: correct nailing, solid decking, flashing at every valley and wall joint, and ventilation that matches the attic.
When we inspect a gable roof, we look hard at the gable ends, the vents and the connections to the wall below. When we inspect a hip roof, we look at the hips and ridge caps, the valleys and the attic airflow. Either way we give you an honest assessment, explain what we found in plain language, and never pressure you into a decision.
Our work comes with a five-year workmanship warranty, because we expect our installation details to hold up in Louisiana weather. If you want a second set of eyes before you commit to a shape or a replacement, we are happy to look.
Emma
Get your roof checked by people who know Louisiana weather
Whether you have a hip roof, a gable roof or a mix, we can tell you what condition it is in and what it needs. We handle roof repairs, full roof replacement and storm damage restoration for homes and businesses, and we offer free inspections that help spot problems before they grow.

If a recent storm has you worried, our wind damage roof repair guide explains what to look for first. To book an inspection, start at stalwart-roofing.com.
FAQ
Is a hip roof better than a gable roof?
For wind resistance, generally yes. The Building America Solution Center reports lower wind pressures on hip roofs, and hip roofs are inherently braced against racking. A gable roof can be a better fit when you want lower construction cost, more attic space or easier ventilation.
What are the disadvantages of a hip roof?
Hip roofs are more complicated and more expensive to build, give less attic storage and leave less continuous space for solar panels. They also have more roof planes to flash correctly, so installation quality matters.
What are the disadvantages of a gable roof?
The three main ones are vulnerability to wind uplift and racking, gable ends that are prone to water damage, and a simpler look that some people find less appealing. Proper bracing and good flashing at the gable ends address the first two.
Can you mix hip and gable roofs?
Yes. Cross-hipped, cross-gabled and Dutch gable designs all combine the two ideas. The valleys and wall-to-roof joints on a combined roof are the likeliest places for leaks, so they need careful flashing and regular inspection.
How do I know if my roof is hip or gable?
Look at the ends of the house. A flat triangular wall under the ridge means a gable roof. Slopes on all four sides with no triangle means a hip roof.
Sources
- Hip Roof vs Gable Roof, Building America Solution Center
- Disaster-Resistant Roof Venting, Building America Solution Center
- FEMA P-2181, Hurricane and Flood Mitigation Handbook
- LaHouse: A Mitigation Model for Louisiana Homes, FEMA
- Hip Roof vs. Gable Roof: What’s the Difference?, The Spruce